Oak Tree Dwellings — the range

Lilly Pilly

2 bedrooms · 2 bathrooms · 60m² internal · 6.48m x 13.5m overall footprint

A granny flat built for two people who want their own space under one roof. Each bedroom has its own bathroom — main bedroom with ensuite, second bedroom with its own bathroom close by — so nobody’s sharing a queue in the morning.

The kitchen runs long through the centre, opening onto a shared living and dining area that’s easy to gather in. A European-style laundry keeps everyday jobs tucked away without eating into living space — well suited to family members wanting separate wings, or an investment aimed at professional tenants.
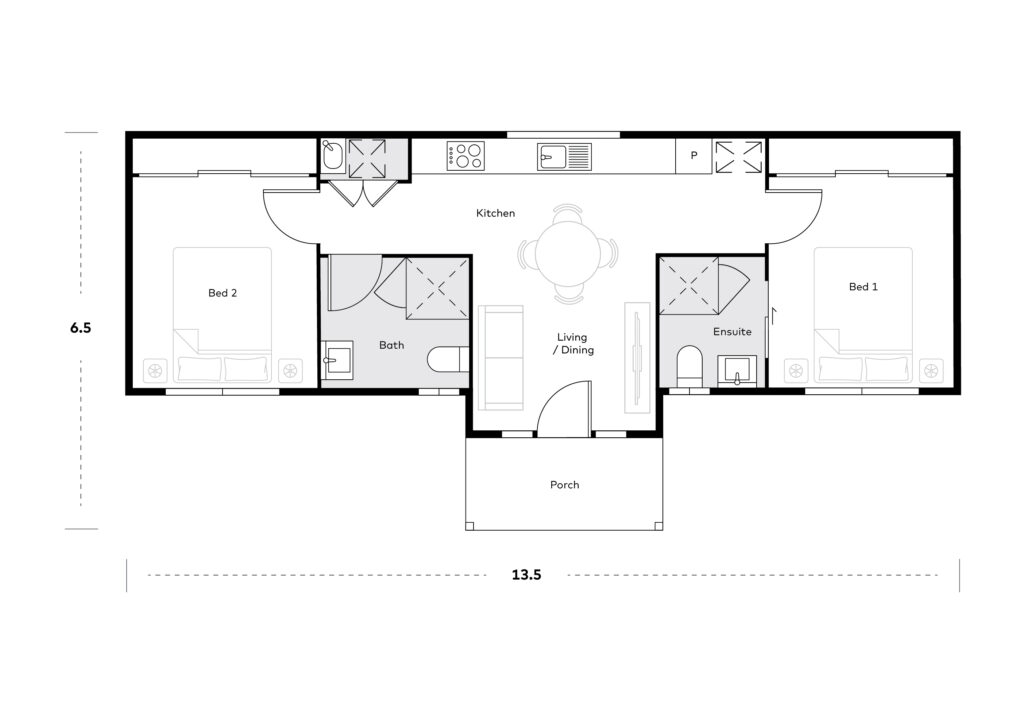

 

Room dimensions

Room Width (m) Length (m)
Living/Dining 2.96 2.84
Kitchen 1.84 5.69
Porch 1.51 2.96
Bed 1 3.0 3.83
Bed 2 3.0 3.14
Bathroom (main) 1.65 1.98
Ensuite 1.72 1.72
Laundry 1.38 0.8

Facade options

Four facades to choose from.

Classic

Dove grey weatherboard cladding, hip roof, white trim.


Coastal

Blue-grey cladding with a steep gable feature over the entry and French doors.


Contemporary

Dark charcoal vertical cladding with a full-height glass gable end.


Country

Cream weatherboard with a black roof, black trim, and glass-panel door.

Like the Lilly Pilly?

Enquire below and the design name comes through with your message — we’ll come back to you on what it would take to put one on your block.