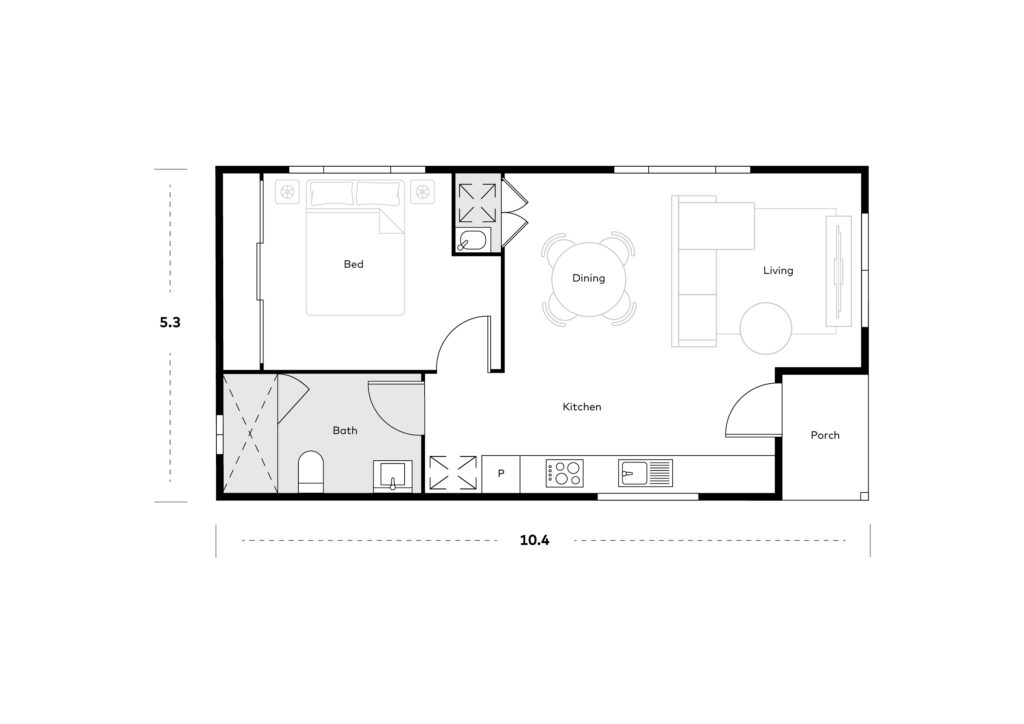
1 Bedroom · 1 Bathroom · 55.12m²
Four facades to choose from.
Dove grey weatherboard cladding, hip roof, white trim.
Blue-grey cladding with a steep gable feature over the entry and French doors.
Dark charcoal vertical cladding with a full-height glass gable end.
Cream weatherboard with a black roof, black trim, and glass-panel door.
Enquire below and the design name comes through with your message — we’ll come back to you on what it would take to put one on your block.