Oak Tree Dwellings — the range
Eucalypt
2 Bedrooms · 1 Bathroom · 60m² total (53m² internal + 7m² porch) · 7.1m x 11.4m overall footprint
A two-bedroom granny flat with genuine separation between the living space and both bedrooms — each with its own built-in robe. The open-plan living, dining, and kitchen sits at the heart of the home, with a combined bathroom and laundry keeping the footprint efficient without feeling cramped.
A solid option for multigenerational living or a rental that needs to sleep more than one or two people, without stepping up to a much larger build.
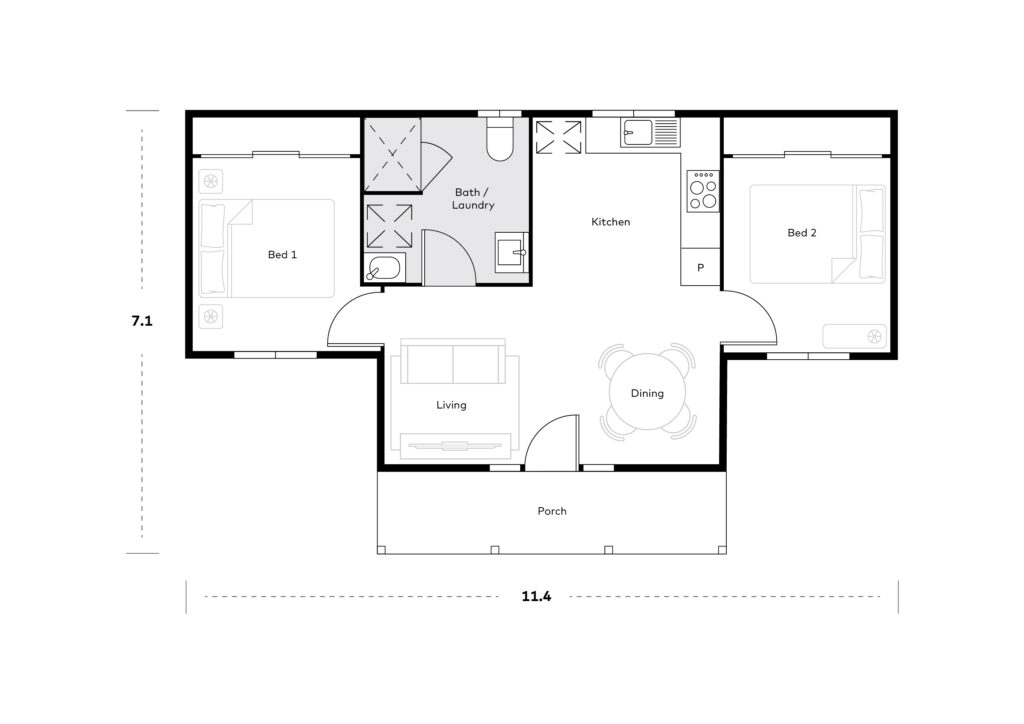
Room dimensions
| Room | Width (m) | Length (m) |
|---|---|---|
| Living | 2.4 | 2.89 |
| Dining | 3.00 | 2.72 |
| Kitchen | 3.00 | 2.72 |
| Bed 1 (with robe) | 2.70 | 3.14 |
| Bed 2 (with robe) | 2.70 | 3.14 |
| Bathroom/Laundry | 2.62 | 2.65 |
| Porch | 5.58 | 1.35 |
Facade options
Four facades to choose from.
Classic
Grey weatherboard cladding, hip roof, dark window frames
Coastal
Soft blue-grey cladding with a gable roof and white trim
Contemporary
Dark vertical cladding with a full-height glass gable end
Country
Cream weatherboard with a hip roof and dark trim
Like the Eucalypt?
Enquire below and the design name comes through with your message — we’ll come back to you on what it would take to put one on your block.