Oak Tree Dwellings — the range

Wattle

3 Bedrooms · 1 Bathroom · 57.11m² internal · 6.8m x 11.4m overall footprint

A spacious three-bedroom granny flat built for families or anyone who needs the extra room — a home office, guest space, or simply more breathing room. The open-plan kitchen and dining area sits at the heart of the home, with a central living space that keeps everyone connected.


A full-width porch runs along the front, giving the whole home an easy indoor-outdoor flow.
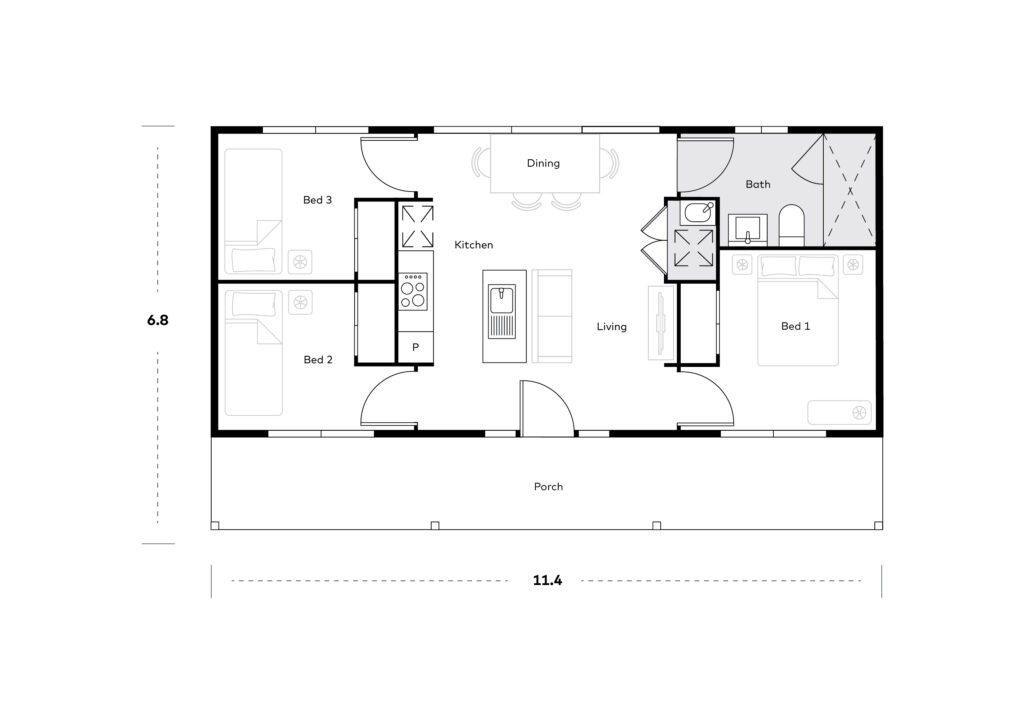
Room dimensions

Room Width (m) Length (m)
Dining/Living 3.8 5.27
Kitchen 1.2 2.94
Porch 2.4 1.2
Bed 1 3.03 2.5
Bed 2 3.03 2.5
Bed 3 3.03 2.62
Bathroom 3.31 1.91
Laundry 1.2 0.8

Facade options

Four facades to choose from.

Classic

dove grey weatherboard cladding, hip roof, white trim

Coastal

blue-grey cladding with a steep gable feature over the entry and French doors

Contemporary

Dark charcoal vertical cladding with a full-height glass gable end and curved timber path

Country

Cream weatherboard with a black roof, black trim, and glass-panel door

Like the Wattle ?

Enquire below and the design name comes through with your message — we’ll come back to you on what it would take to put one on your block.